Data provided by TravelTime

Last Updated:
16.1 miles to University of Tennessee, Chattanooga
Floor Plan Models and Units
Number of BedroomsNumber of BathroomsRent RangeSquare FootageName of Floor PlanUnit NumberAvailabilityNewly AddedView More Details
Beds Baths Rent Sq. Ft. Availability
2.5 Bathrooms
$1,900
1,471 Available Now

New

Available Now $1,900
1,471Sq. Ft.
* Price shown is total price based on community-supplied monthly required fees. Excludes user-selected optional fees and variable or usage-based fees and required charges due at or prior to move-in or at move-out. View Fees and Policies for details. Price, availability, fees, and any applicable rent special are subject to change without notice. * Square footage definitions vary. Displayed square footage is approximate.

Fees and Policies

The fees listed below are community-provided and may exclude utilities or add-ons. All payments are made directly to the property and are non-refundable unless otherwise specified.

  • Fee Not Specified

Requirements

  • Fee Not Specified

Requirements

Convenient For

  • Undergraduates
  • Graduate Students
  • Faculty/Staff

8851 James Creek Dr

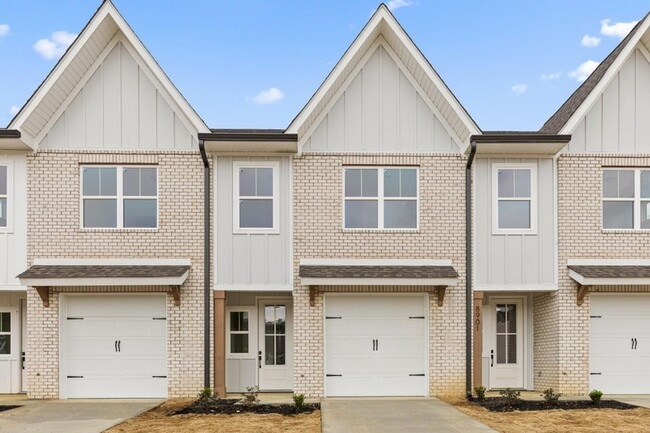
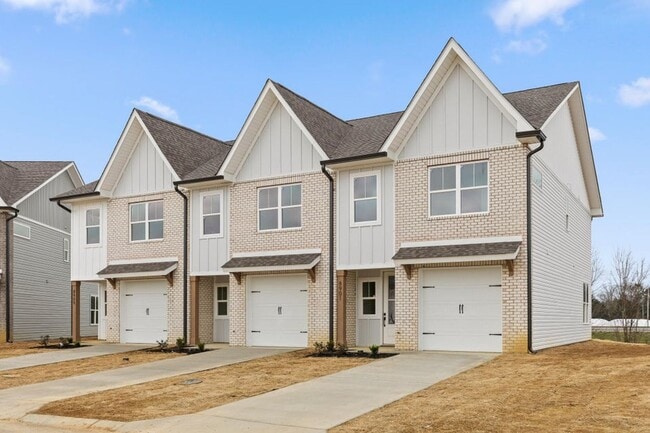
Introducing the Lily at James Creek! Immerse yourself in the charm of this contemporary townhome, boasting 3 bedrooms, 2.5 bathrooms, and two levels of elegant living space. This residence is a true gem, featuring modern and refined touches... throughout.

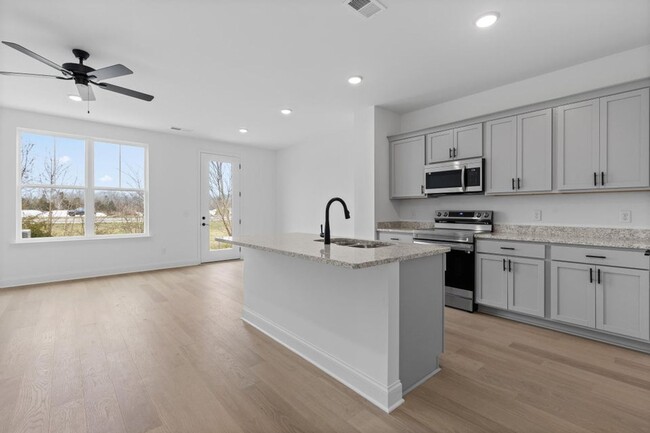
The expansive open-plan living area bathes in natural light, offering an inviting setting for gatherings. The gourmet kitchen boasts stainless steel appliances, custom cabinetry, a generous center island, and a cozy eat-in dining area.

Indulge in luxury within the primary suite, complete with a walk-in shower and double vanities. Upstairs, you'll find two additional bedrooms, a convenient laundry room, and a full bath. Outdoor relaxation awaits on the patio, while the attached 1-car garage adds convenience to this remarkable townhome.


Please note that pricing and terms may change. Apply today to seize this amazing opportunity and transform this house into your dream home!

Pets are warmly welcomed in this picturesque abode.

As part of our application process, we conduct credit and background checks, ensuring a safe and harmonious community for all residents.

Pictures are of model home actual finishes may vary.

Pets: Maximum of 4 allowed

Fees: 1st Pet $500.00 (non-refundable)
Additional Pet(s) $250.00 (non-refundable)

Pet Rent: $50 monthly fee, per pet (non-refundable)

Contact

Protect yourself from fraud. Do not send money to anyone you don't know.

Amenities

Unit Features

  • Dishwasher

Unique Features

  • Washer + Dryer

Shopping Centers

Ooltewah/Mahan Gap Strip Center Walk: 50 min Distance: 2.6 mi
Snow Hill Drive: 12 min Distance: 4.8 mi
Ooltewah Red Food Center Drive: 14 min Distance: 5.5 mi

Airports

Lovell Field Drive: 32 min Distance: 16.0 mi

Colleges and Universities Nearby

Southern Adventist University Drive: 20 min Distance: 8.4 mi

Parks and Recreation

Harrison Bay State Park Drive: 22 min Distance: 10.0 mi

Schools

Ooltewah Elementary School
Grades PK-5
Public
8
Out of 10
Hunter Middle School
Grades 6-8
Public
6
Out of 10
Ooltewah High School
Grades 9-12
Public
5
Out of 10
Ooltewah Adventist School
Grades K-8
Private
NR
Out of 10
Bachman Academy
Grades 6-12
Private
NR
Out of 10

Ratings

Scores provided by Local Logic

Sound

Active

Sound

77/ 100

TrafficBusy
AirportCalm
BusinessCalm

Data provided by HowLoud®

Protect yourself from scams.  Learn More