Data provided by TravelTime

Last Updated:
13.8 miles to University of Tennessee, Chattanooga
Floor Plan Models and Units
Number of BedroomsNumber of BathroomsRent RangeSquare FootageName of Floor PlanUnit NumberAvailabilityNewly AddedView More Details
Beds Baths Rent Sq. Ft. Availability
2 Bathrooms
$2,300
1,492 Available Now
Available Now $2,300
1,492Sq. Ft.
* Price shown is total price based on community-supplied monthly required fees. Excludes user-selected optional fees and variable or usage-based fees and required charges due at or prior to move-in or at move-out. View Fees and Policies for details. Price, availability, fees, and any applicable rent special are subject to change without notice. * Square footage definitions vary. Displayed square footage is approximate.

Fees and Policies

The fees listed below are community-provided and may exclude utilities or add-ons. All payments are made directly to the property and are non-refundable unless otherwise specified.

  • Fee Not Specified

Requirements

  • Fee Not Specified

Requirements

Convenient For

  • Undergraduates
  • Graduate Students
  • Faculty/Staff

9228 Sedman Road

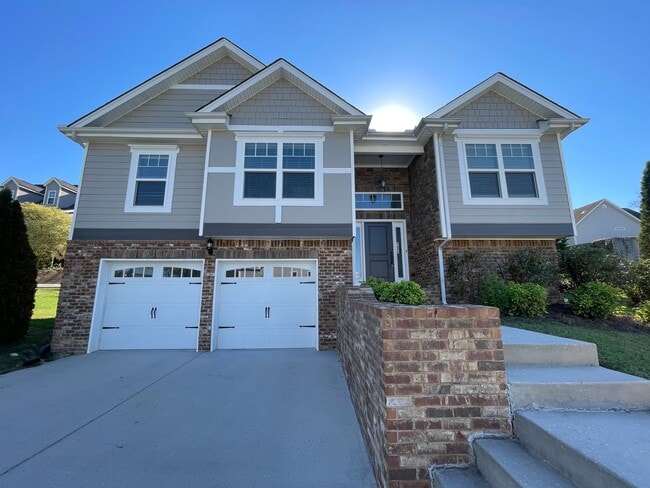
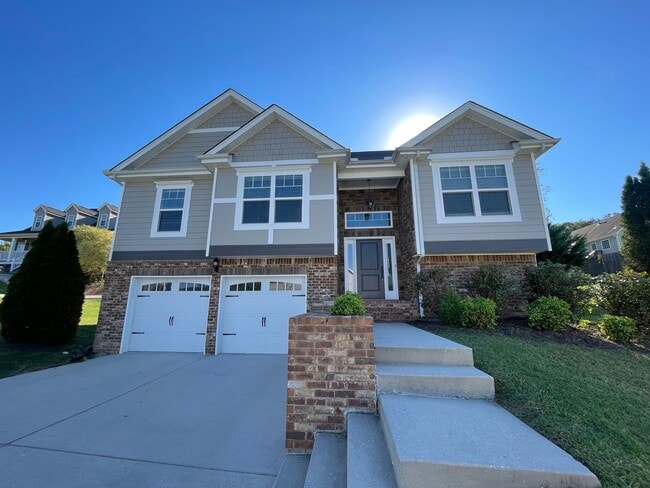
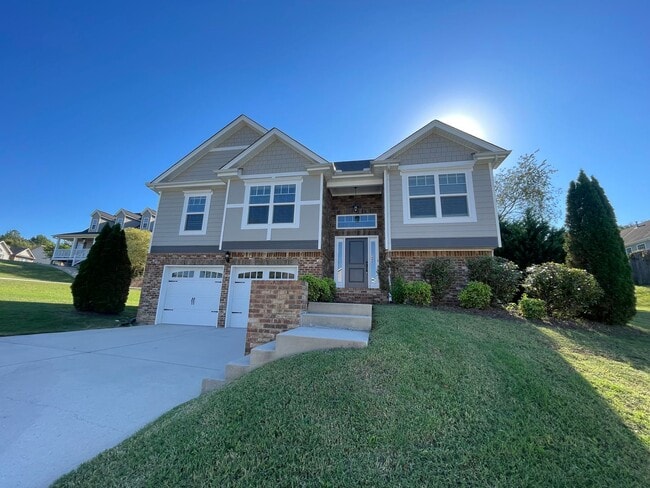
This Sedman Hills home features 3 bedrooms, 2 full baths and so much more! This practically maintenance free home displays a combination of brick, stone, hardie board and vinyl siding. The great room features extensive crown molding, soaring ceiling,... open design and cozy gas log fireplace. The gourmet kitchen features a coffered ceiling, granite countertops, custom cabinetry, and stainless steel appliances including refrigerator, electric range, diswasher and microwave. The master suite features a double trey ceiling, two walk-in closets, recessed and decorative lighting, double bowl vanity, jetted tub and separate shower. The home has just been repainted and new carpet installed. The unfinished basment provides plenty of storage space. This home has a 2 car garage and open deck with a flat backyard.

Contact

Protect yourself from fraud. Do not send money to anyone you don't know.

Amenities

Unit Features

  • Dishwasher

Shopping Centers

North Hixson Marketplace Walk: 35 min Distance: 1.8 mi
Dallas Plaza Center Walk: 36 min Distance: 1.9 mi
8721 Hixson Pike Walk: 36 min Distance: 1.9 mi

Airports

Lovell Field Drive: 36 min Distance: 20.4 mi

Schools

Daisy Elementary School
Grades PK-5
Public
8
Out of 10
Soddy Daisy High School
Grades 9-12
Public
7
Out of 10
Soddy Daisy Middle School
Grades 6-8
Public
5
Out of 10
New South Daisy Christian Academy
Grades PK-12
Private
NR
Out of 10

Ratings

Walkability

Somewhat friendly

Walkability

20/ 100

Bikeability

Somewhat friendly

Bikeability

20/ 100

Scores provided by Local Logic

Sound

Active

Sound

78/ 100

TrafficBusy
AirportCalm
BusinessCalm

Data provided by HowLoud®

Protect yourself from scams.  Learn More