* Price shown is total price based on community-supplied monthly required fees. Excludes user-selected optional fees and variable or usage-based fees and required charges due at or prior to move-in or at move-out. View Fees and Policies for details. Price, availability, fees, and any applicable rent special are subject to change without notice. * Square footage definitions vary. Displayed square footage is approximate.
Fees and Policies
The fees listed below are community-provided and may exclude utilities or add-ons. All payments are made directly to the property and are non-refundable unless otherwise specified.
Fee Not Specified
Requirements
Fee Not Specified
Requirements
Convenient For
Undergraduates
Graduate Students
Faculty/Staff
9328 Berkshire Cir
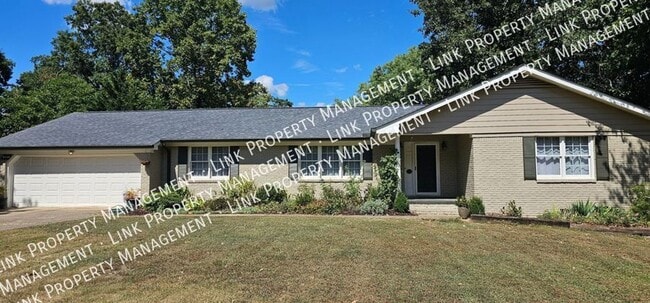
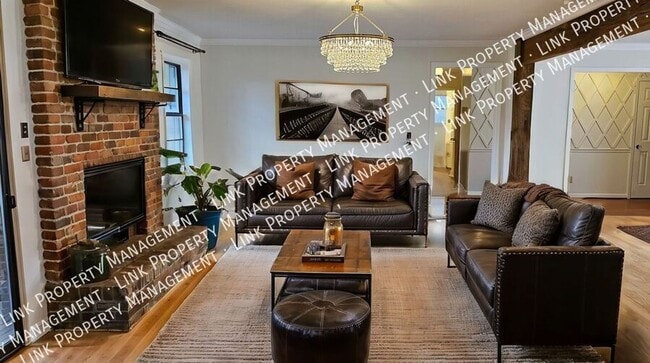
Occupied showings starting end of August. Newly remodeled home in the desirable London Forest subdivision! This newly renovated 3-bedroom, 2-bathroom residence offers a blend of elegance and comfort. The home has a separate formal living room from... the den with a charming gas fireplace. The formal dining area is enhanced by built-in bookcases, perfect for showcasing your favorite reads.
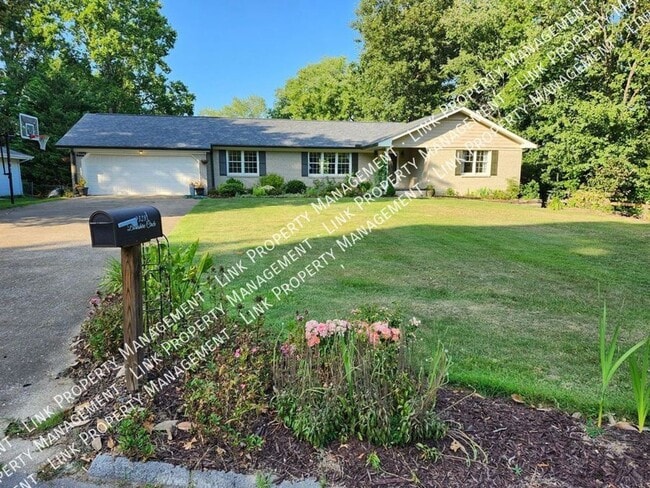
The home boasts brand new countertops and stunning wood cabinets in the kitchen, making it both stylish and functional. Enjoy beautifully landscaped front and back yards, ideal for outdoor activities and relaxation. The screened-in back porch provides a serene spot to unwind and overlooks a spacious, fenced-in backyard.
Additional highlights include a 2-car garage with extra storage space, ensuring ample room for all your needs. You will love the gas hot water heater. Don’t miss the opportunity to make this exceptional property your new home!
Sorry, no Section 8 accepted. Please be aware of SCAMMERS. All transactions are done directly through our Link PM website. Our Team will never request payments via Wire Transfer, Cash App, Zelle, Venmo, PayPal or use communication through any digital communication such as Whatsapp. Please notify us immediately if you suspect fraudulent activity on one of our properties. Your vigilance helps protect everyone involved.
Pets are allowed with a $350 non-refundable pet fee per pet and $25 a month pet rent per pet. Pet must be Approved and over 2 years old. No Dangerous Breeds are allowed. Please contact us before applying if you have any questions or concerns.
Please go to our website under Leasing for more qualification's details and must provide a valid Identification for showings. You can schedule a viewing 365 days a year from 7 am to 8 pm through our website. All showings will be canceled if ID (identification) is not received either through website, text or email. If you have any questions, feel free to call M-F from 9-5 or email us anytime .
Application Requirements: $75 fee for each financially responsible adult. Please go to our website to apply AFTER you have viewed the property and meet the following requirements: Combined verifiable income 3x the amount of rent, prefer 2 years of good rental history, credit score of 600 or more, no evictions, no felonies. If you don't have any credit, less than 2 years of rental history or less than 3x income, you may be conditioned for additional deposit or cosigner. Please contact us before applying at if you have any questions or concerns. Application Fee is nonrefundable so please make sure you qualify and be truthful before paying the application fee.
Contact
Protect yourself from fraud. Do not send money to anyone you don't know.