* Price shown is total price based on community-supplied monthly required fees. Excludes user-selected optional fees and variable or usage-based fees and required charges due at or prior to move-in or at move-out. View Fees and Policies for details. Price, availability, fees, and any applicable rent special are subject to change without notice. * Square footage definitions vary. Displayed square footage is approximate.
Fees and Policies
The fees listed below are community-provided and may exclude utilities or add-ons. All payments are made directly to the property and are non-refundable unless otherwise specified.
Fee Not Specified
Requirements
Fee Not Specified
Requirements
Convenient For
Undergraduates
Graduate Students
Faculty/Staff
9921 Standifer Gap Road
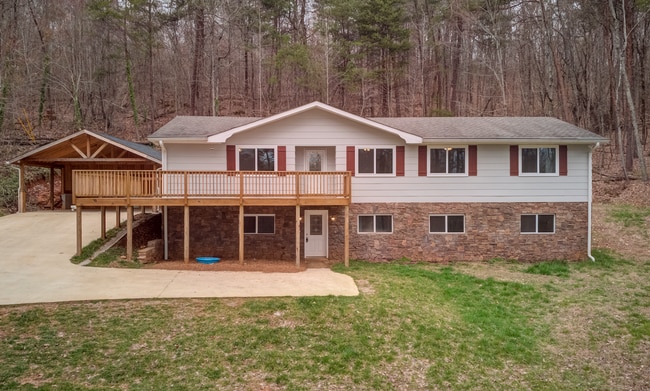
Welcome home to this beautiful 5-bedroom, 3-bathroom property tucked away in the scenic hills of Ooltewah, Tennessee. Offering generous living space, modern updates, and unique features throughout, this home is perfect for those looking for room to... grow and a place to truly call home.
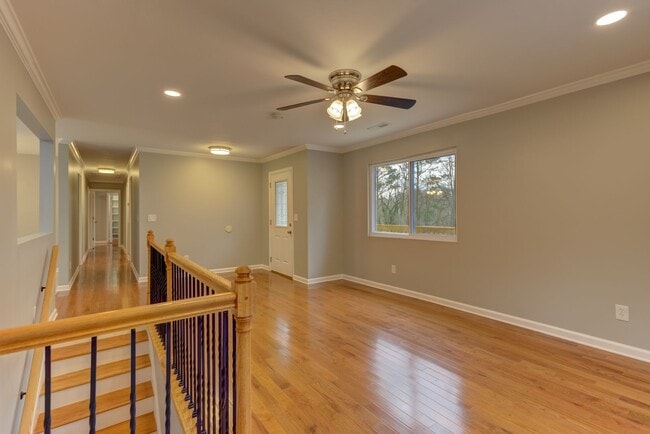
The open-concept floor plan and beautiful hardwood flooring create a warm and inviting atmosphere. With two separate living areas, there is plenty of space for relaxing, entertaining, working from home, or creating the perfect family gathering spaces.
Home Features
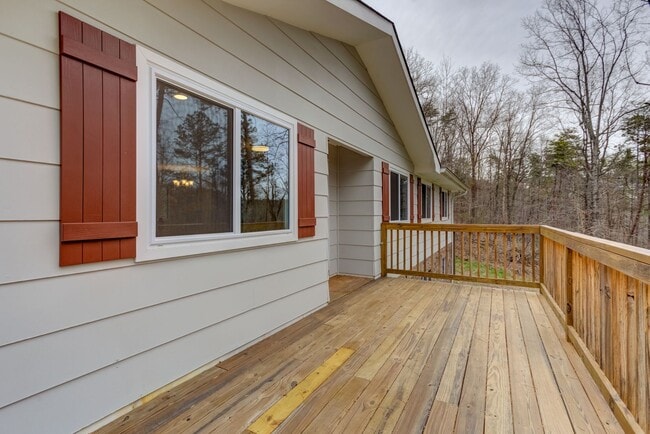
5 Bedrooms, 3 Full Bathrooms Open floor plan with hardwood flooring Two separate living areas Updated kitchen and bathrooms with modern tile USB outlets for convenient device charging Full basement with abundant storage space Detached workshop for hobbies, projects, or extra storage Carport parking Spacious rear deck for outdoor enjoyment Pet-friendly
Enjoy the perfect blend of comfort, space, and convenience in a peaceful Ooltewah setting.
Leasing Information: Upon approval of your application, a $200 reservation fee is required to remove the home from the market and hold it until your move-in date.
Ready to make this beautiful home yours? Schedule a tour or submit your application today at
This property is professionally managed by Auben Realty. For additional information, please call .
Please note: This property does not accept housing vouchers.
Rental Qualifications: Applicants should have household income of at least 3x the monthly rent, satisfactory credit and rental history, no recent evictions or landlord debt, and pass a background screening. All occupants aged 18+ must apply. Co-signers are accepted if necessary. All applications are evaluated in accordance with Fair Housing laws.
Resident Benefits Package: All Auben Realty residents are enrolled in the Resident Benefits Package (RBP) for $48 per month, which includes air filter delivery (where applicable), pest control, credit reporting to help build your credit with on-time rent payments, $1 million in identity protection, an exclusive resident rewards program, and additional resident benefits. Complete details are provided during the application process.
Renters Insurance: Proof of renters insurance is required before move-in. Residents who do not provide proof of coverage will automatically be enrolled in the Landlord Liability Insurance Program (LLIP) for $10.50 per month.
Contact
Protect yourself from fraud. Do not send money to anyone you don't know.