Data provided by TravelTime

Last Updated:
12.3 miles to University of Tennessee, Chattanooga
Floor Plan Models and Units
Number of BedroomsNumber of BathroomsRent RangeSquare FootageName of Floor PlanUnit NumberAvailabilityNewly AddedView More Details
Beds Baths Rent Sq. Ft. Availability
3 Bathrooms
$2,295
1,675 Available Now
Available Now $2,295
1,675Sq. Ft.
* Price shown is total price based on community-supplied monthly required fees. Excludes user-selected optional fees and variable or usage-based fees and required charges due at or prior to move-in or at move-out. View Fees and Policies for details. Price, availability, fees, and any applicable rent special are subject to change without notice. * Square footage definitions vary. Displayed square footage is approximate.

Fees and Policies

The fees listed below are community-provided and may exclude utilities or add-ons. All payments are made directly to the property and are non-refundable unless otherwise specified.

  • Fee Not Specified

Requirements

  • Fee Not Specified

Requirements

Convenient For

  • Undergraduates
  • Graduate Students
  • Faculty/Staff

7302 Klingler Lane

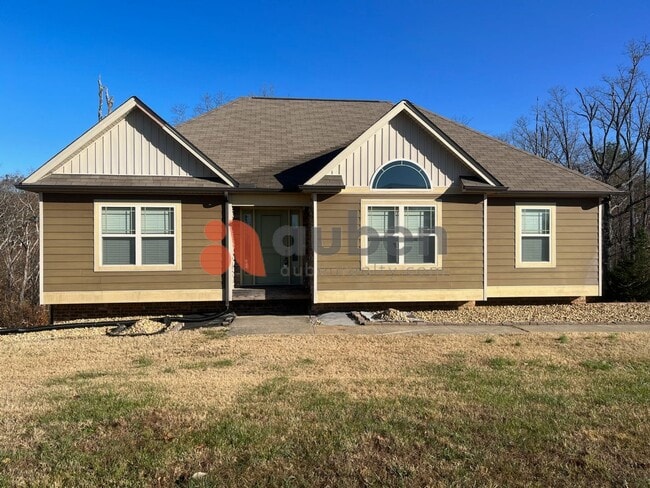
Welcome home to this spacious 3-bedroom, 3-bathroom home designed for comfort, style, and everyday living. With a fully finished basement, flexible living spaces, and quality finishes throughout, this home offers everything you need and more.

The...
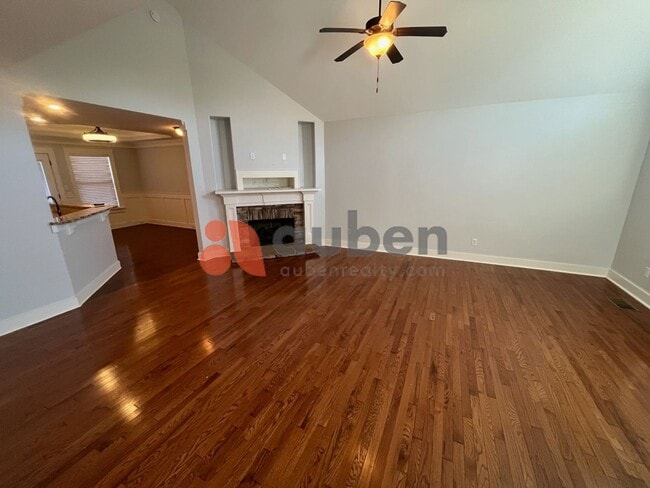
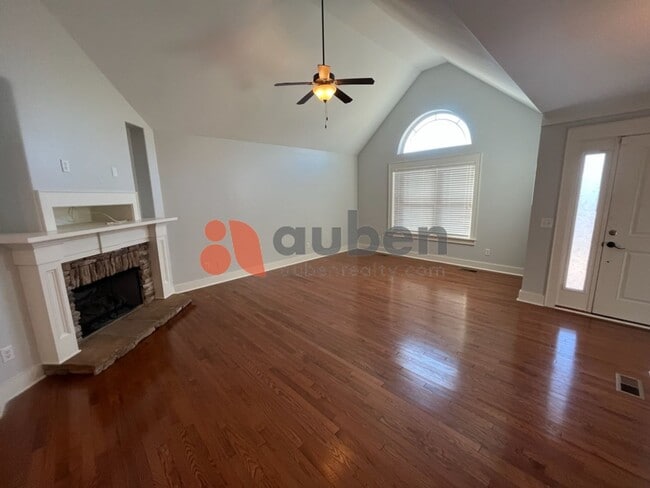
split-bedroom floor plan provides added privacy between the primary suite and guest bedrooms, while the cathedral-ceiling great room, formal dining room, and eat-in kitchen create the perfect setting for both relaxing and entertaining.

The beautifully appointed kitchen features granite countertops, stainless steel appliances, a large serving bar, an oversized pantry, and ceramic tile flooring—making it a space you'll truly enjoy spending time in.

Home Features

3 Bedrooms, 3 Bathrooms
Fully finished basement—ideal as a bonus room, guest suite, home office, or oversized fourth bedroom
Cathedral ceilings in the great room
Formal dining room and eat-in kitchen
Granite countertops and stainless steel appliances
Large serving bar and oversized pantry
Hardwood, carpet, and ceramic tile flooring
Oversized two-car garage
Large storage room
Two spacious rear decks perfect for relaxing or entertaining

Ready to make this your next home? Schedule a tour or submit your application today at

This property is professionally managed by Auben Realty. For additional information, please call .

A $200 reservation fee is required to secure unit after application approval!

Rental Qualifications: Applicants should have household income of at least 3x the monthly rent, satisfactory credit and rental history, no recent evictions or landlord debt, and pass a background screening. All occupants aged 18+ must apply. Co-signers are accepted if necessary. All applications are evaluated in accordance with Fair Housing laws.

Resident Benefits Package:
All Auben Realty residents are enrolled in the Resident Benefits Package (RBP) for $48 per month, which includes air filter delivery (where applicable), pest control, credit reporting to help build your credit with on-time rent payments, $1 million in identity protection, an exclusive resident rewards program, and additional resident benefits. Complete details are provided during the application process.

Renters Insurance:
Proof of renters insurance is required before move-in. Residents who do not provide proof of coverage will automatically be enrolled in the Landlord Liability Insurance Program (LLIP) for $10.50 per month.

Contact

Protect yourself from fraud. Do not send money to anyone you don't know.

Shopping Centers

Snow Hill Drive: 15 min Distance: 4.8 mi
White Oak Crossing Drive: 16 min Distance: 5.8 mi
Ooltewah Red Food Center Drive: 16 min Distance: 5.9 mi

Airports

Lovell Field Drive: 28 min Distance: 15.1 mi

Colleges and Universities Nearby

Southern Adventist University Drive: 22 min Distance: 9.2 mi

Parks and Recreation

Harrison Bay State Park Drive: 12 min Distance: 4.9 mi
Booker T. Washington State Park Drive: 13 min Distance: 6.9 mi

Schools

Wallace A. Smith Elementary School
Grades PK-5
Public
7
Out of 10
Hunter Middle School
Grades 6-8
Public
6
Out of 10
Central High School
Grades 9-12
Public
3
Out of 10
Ooltewah Adventist School
Grades K-8
Private
NR
Out of 10

Ratings

Walkability

Not friendly

Walkability

10/ 100

Bikeability

Somewhat friendly

Bikeability

20/ 100

Scores provided by Local Logic

Sound

Active

Sound

80/ 100

TrafficActive
AirportCalm
BusinessCalm

Data provided by HowLoud®

Protect yourself from scams.  Learn More