Data provided by TravelTime

Last Updated:
14.8 miles to University of Tennessee, Chattanooga
Floor Plan Models and Units
Number of BedroomsNumber of BathroomsRent RangeSquare FootageName of Floor PlanUnit NumberAvailabilityNewly AddedView More Details
Beds Baths Rent Sq. Ft. Availability
3 Bathrooms
$2,650
2,349 Available Now

New

Available Now $2,650
2,349Sq. Ft.
* Price shown is total price based on community-supplied monthly required fees. Excludes user-selected optional fees and variable or usage-based fees and required charges due at or prior to move-in or at move-out. View Fees and Policies for details. Price, availability, fees, and any applicable rent special are subject to change without notice. * Square footage definitions vary. Displayed square footage is approximate.

Fees and Policies

The fees listed below are community-provided and may exclude utilities or add-ons. All payments are made directly to the property and are non-refundable unless otherwise specified.

  • Fee Not Specified

Requirements

  • Fee Not Specified

Requirements

Convenient For

  • Undergraduates
  • Graduate Students
  • Faculty/Staff

8629 James Creek Drive


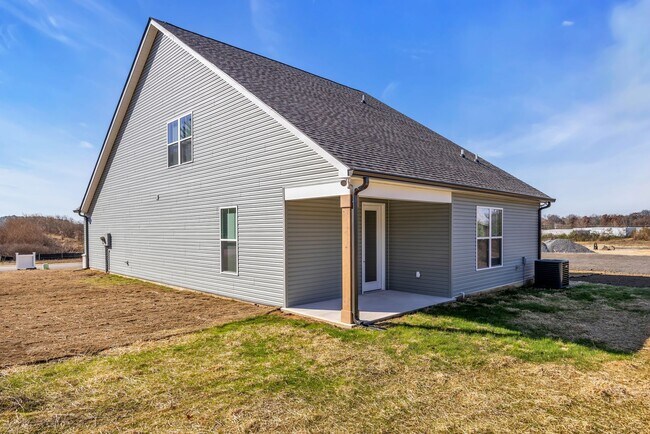
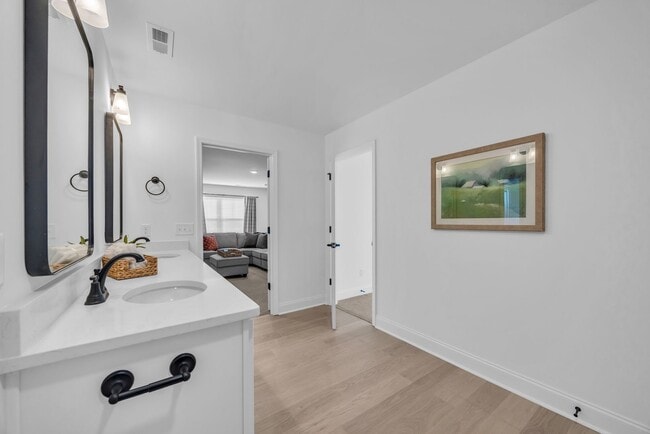
Welcome to the Daisy floor plan at James Creek, a beautifully designed 3-bedroom, 3-bath home offering a spacious layout, modern finishes, and plenty of room to fit your lifestyle.

The open-concept design creates a bright and welcoming atmosphere,...
with large windows bringing in an abundance of natural light throughout the home. The main living areas feature a comfortable flow, making it easy to relax, entertain, and enjoy everyday living.

The main-level primary suite provides convenience and privacy, while the second floor offers a spacious secondary suite with its own private bathroom—perfect for guests, extended family, or a private retreat. Upstairs, you'll also find a versatile loft area that can be used as a home office, media room, playroom, or additional living space.

With stylish finishes, thoughtful design, and a spacious two-car garage, this home delivers the perfect balance of comfort and functionality in the desirable James Creek community.

Contact

Protect yourself from fraud. Do not send money to anyone you don't know.

Amenities

Unit Features

  • Dishwasher

Unique Features

  • Washer + Dryer

Shopping Centers

Ooltewah Red Food Center Walk: 39 min Distance: 2.0 mi
Dollar General Center Walk: 44 min Distance: 2.3 mi
White Oak Crossing Walk: 45 min Distance: 2.4 mi

Airports

Lovell Field Drive: 24 min Distance: 13.4 mi

Colleges and Universities Nearby

Southern Adventist University Drive: 11 min Distance: 5.2 mi

Schools

Ooltewah Elementary School
Grades PK-5
Public
8
Out of 10
Hunter Middle School
Grades 6-8
Public
6
Out of 10
Ooltewah High School
Grades 9-12
Public
5
Out of 10
Ooltewah Adventist School
Grades K-8
Private
NR
Out of 10
Collegedale Academy
Grades 9-12
Private
NR
Out of 10
Beacon Academy
Grades PK-12
Private
NR
Out of 10

Ratings

Scores provided by Local Logic

Sound

Active

Sound

71/ 100

TrafficBusy
AirportCalm
BusinessCalm

Data provided by HowLoud®

Protect yourself from scams.  Learn More